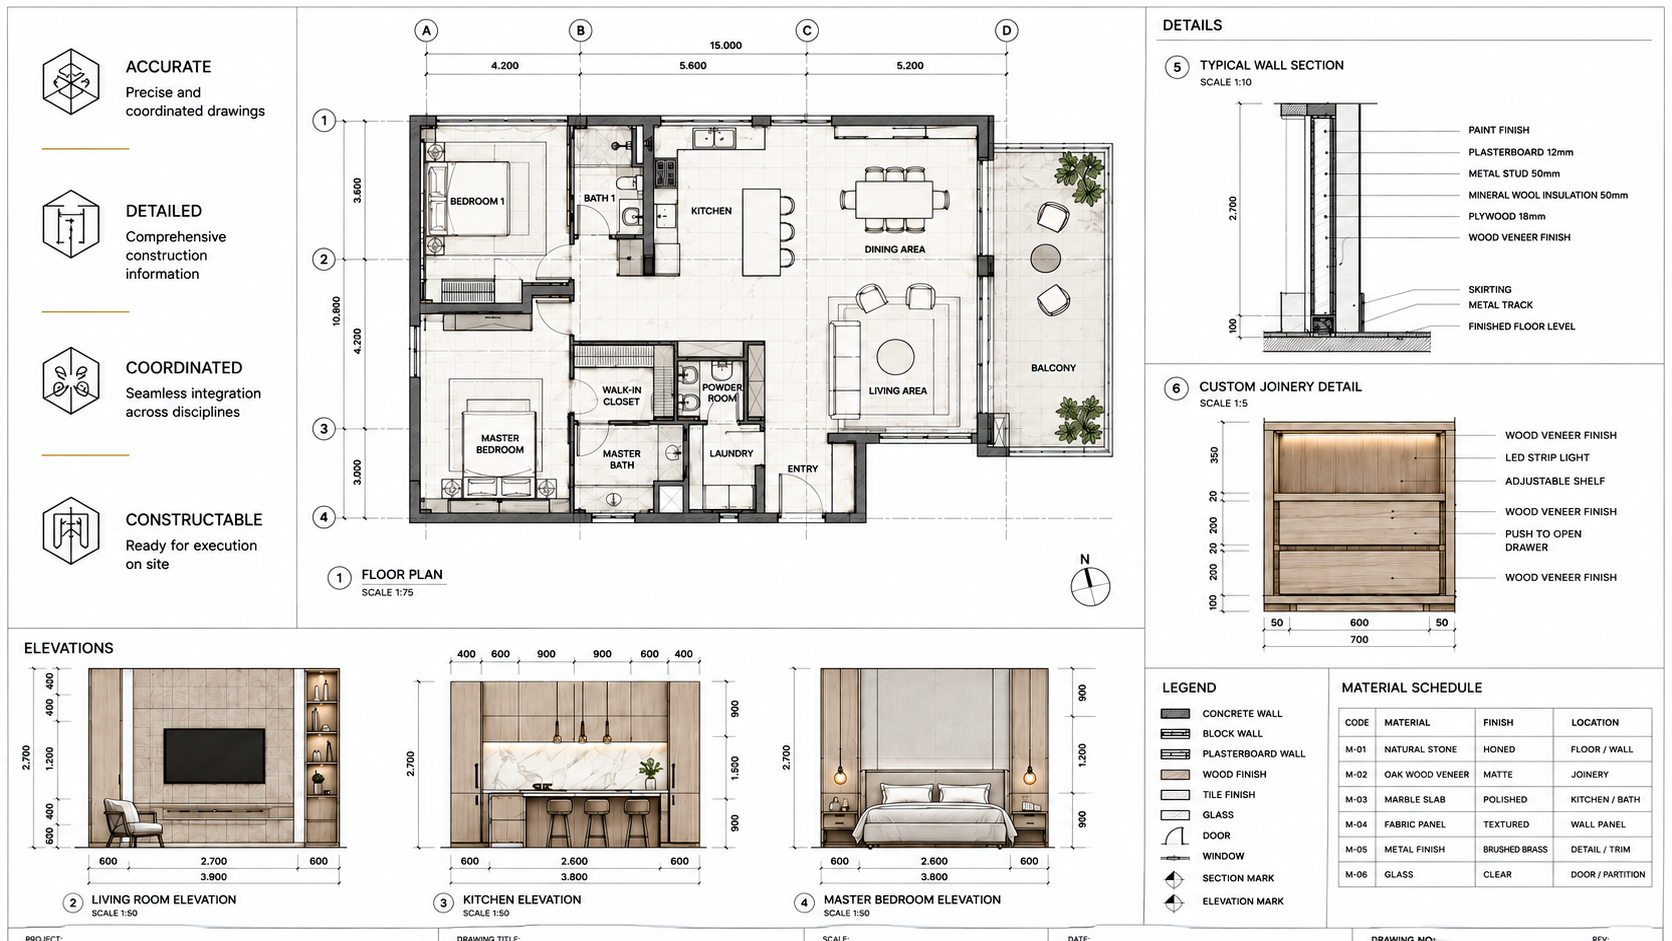
Precision Drawings For Flawless Execution
We develop comprehensive technical drawings and construction documentation that translate design concepts into clear, buildable solutions, ensuring accuracy, coordination, and successful project delivery.
We develop comprehensive technical drawings and construction documentation that translate design concepts into clear, buildable solutions, ensuring accuracy, coordination, and successful project delivery.
The beauty of conceptual design is unlocked through flawless execution, which demands absolute technical rigor. We translate creative concepts into highly detailed 2D technical drawing packages that provides detailed architectural and interior design documentation that serves as the foundation for construction and implementation. From precise masonry and electrical layouts to intricate custom joinery details, our schematics serve as an exact, uncompromised blueprint for the construction site.
These drawings clearly communicate design intent, dimensions, materials, and technical requirements, ensuring accuracy, coordination, and smooth project delivery from concept to completion.