Optimizing Space With Purpose & Precision
We develop intelligent space planning solutions that maximize functionality, efficiency, circulation, and user experience, creating environments that support both operational needs and architectural vision.


We develop intelligent space planning solutions that maximize functionality, efficiency, circulation, and user experience, creating environments that support both operational needs and architectural vision.
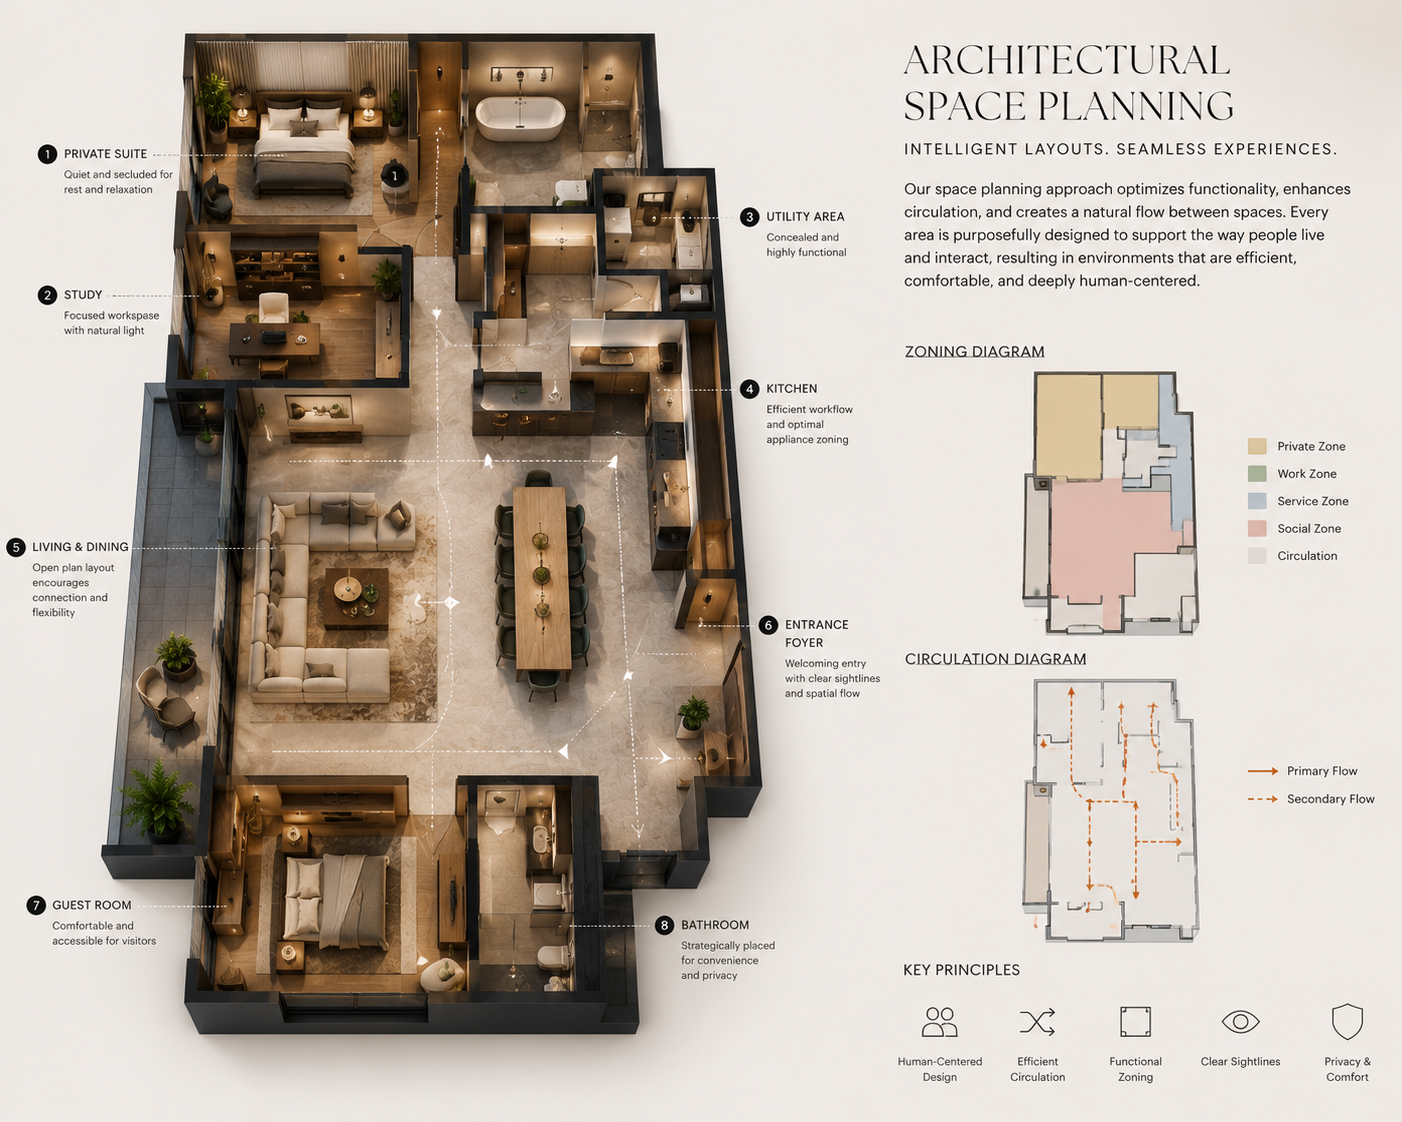
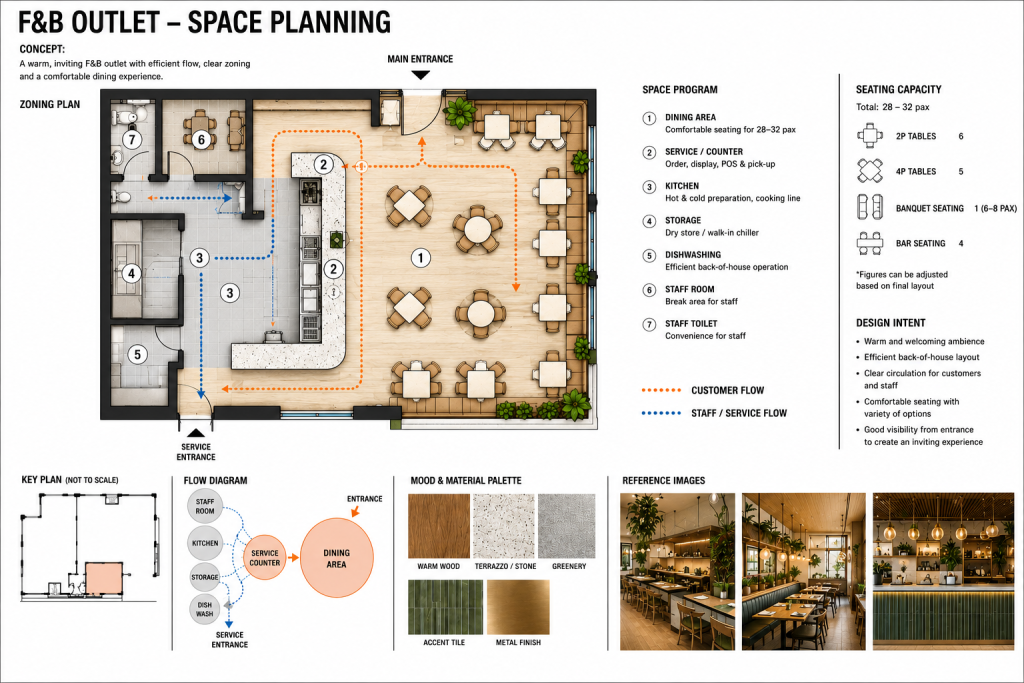
Successful spaces begin with intelligent planning. Our Architectural Space Planning service focuses on optimizing layouts to achieve spatial efficiency and matches zoning relationships, and circulation paths to guarantee seamless functionality. Before a single aesthetic layer is applied, a space must excel fundamentally in its layout.
Our approach to space planning is highly analytical yet deeply human-centered. Whether designing a residence, office, retail environment, or hospitality venue, we analyze how people move and interact within a space to create layouts that enhance daily experiences and anticipates user behavior, making daily navigation effortless and intuitive. The result is a well-organized environment that feels comfortable, and highly user friendly.