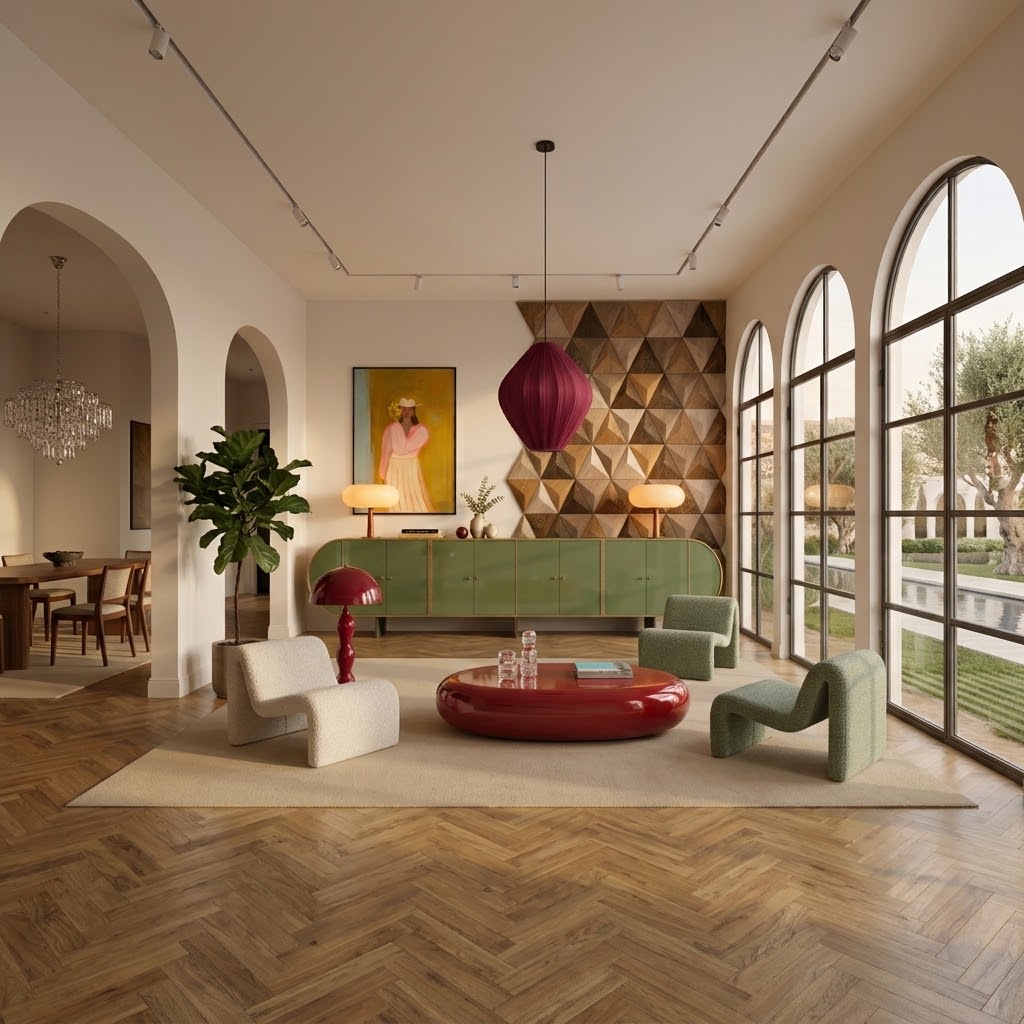
Where Creativity Meets Functionality
We create timeless interior environments that combine functionality, aesthetics, and human experience—transforming ideas into exceptional spaces tailored to modern living.
We create timeless interior environments that combine functionality, aesthetics, and human experience—transforming ideas into exceptional spaces tailored to modern living.
At LIVMOR, Interior Architecture is where creativity meets functionality. We shape interior environments that enhance the way people live, work, and interact. Our approach combines spatial planning, material selection, technical detailing, ergonomics, and user experience to create interiors that are both aesthetically compelling and highly practical. From concept development to detailed execution, we create timeless interiors that reflect each client’s vision or brand identity, while maximizing comfort, efficiency, and value.
Great interior architecture is more than choosing finishes; it is the art of sculpting the internal volume of a space to harmoniously align with human movement. We craft human- centered interiors, focusing on raw, intentional geometry, rich tactile honesty, and a seamless flow that naturally elevates our Clients’ experiences of their daily environment.